Tuesday, 16 October 2012

Working on the garden

This should really be Steve's blog, but we might wait a very long time for an update if he was left in charge.

So to recap - the builders left the garden looking pretty ropey and more or less destroyed what lawn we had.  Then, we recently smashed up the concrete in the back garden that was remaining after our first bout of concrete smashing, and had a titanic struggle with some crazy plants.

Well, since then we've (mainly Steve) been working on turning the backyard into a garden.  We've already done loads to it - planted a row of trees on the back fence, put up loads of trellis, added the deck of course, and now that the concrete is gone we have the opportunity to start planting the main part of the garden.

After our chimneys came down we had loads of bricks in the garden - here's the pile of them which we demortared a few months ago and stacked neatly -over 900! Until the bricks are gone there's a big part of the garden that we can't redevelop (because it's covered in bricks!)


big pile of bricks

The trees along the back fence are having mixed success - the maple and robinia are growing slowly, but the coprosma and pittosporum, from very small plants are now both over a metre.  The pseudopanax had a greenfly attack which held it back a bit but the star is the Akeake (dodonaea) which has added a metre at least in a year and is now about 2.5m and doing a good job blocking the sight line to the rear neighbour's lounge!  It's just out of shot to the right of this picture.


We did get 100% more flowers on our kowhai this year which was cool - a total of 4 from a base of 0 last year...  Probably not enough to bring the tuis in just yet.
three lovely flowers on the kowhai

We have put up quite a bit of trellis on the eastern boundary and the clematis, (which was one of the very first things we planted in the garden so has had nearly 3 years growth), gave us a great display of flowers in September/October.  You can also see the piles of gravel and dirt occupying other corners of the garden. 

clematis doing its thing.  Jasmine to the right doing its best to keep up
But back to the bricks.  We previously did quite a bit of work on the path down the side of the house - built a full 13m of it in fact starting around about this time last year over the course of a good few months.  The plan was always to extend the path round the back of the house but obviously we couldn't do this until (a) we had more bricks and (b) we had less concrete.  Strangely we don't seem to have ever written about this so here are some progress photos.  The path down the side of the house used to be dirt, with a river down the middle when it rained.  Building paths is a slow process and 90% done by Steve - my job was mainly demortaring bricks.

Anyway by the time builders were in we had built 13 metres down to the bottom corner of the house.


working on the path down the side of the house


the final bricks before the builders came
Since the concrete came up Steve has been beavering away on the path at weekends and we are getting there.  Once we had turned the corner (literally) he was then able to implement phase 1 of the back garden plan - garden bed.  So armed with a list of plants we went off to the garden centre and came back with the selections you see below planted into Steve's carefully designed bed.  


On the left of the pictures is the start of my fernery.  It almost never gets sun as it's on the southern side of the house so I will be planting lots of lovely ferns.  The shot below is pretty much exactly where the fig used to be.


Doesn't it look good?  Obviously we're still missing grass to the right of the bed, but suddenly we have the makings of a real garden.


 There's a lot more path to go and obviously a lot more garden too.  So watch this space...


Tuesday, 11 September 2012

Collateral Damage

So I just had another crazy weekend of DIY.  I hate the weekends where you hire equipment because you're really under the gun and have to finish the job in two days because the equipment is going back on Monday. 

My mission was the hall, laundry and ensuite (more on that later) floors which are made of matai.  It's quite interesting to look back on what the hall was like because we've transformed nearly every aspect of it.  I think the only thing still left is the lampshade.  Anyway.  What was still left was the floors.  After we pulled up the horrible carpets we discovered that most of the hall floors were painted mud brown.  (Why?!)

The doorway originally - threadbare carpet, tiled ceiling, flaky paint, textured wallpaper, chipboard panels around the door.
 Here's a shot of the floors just before I started sanding.  Brown paint with paint spots.  But the walls and ceilings are much better since we re-gibbed and re-plastered and painted.
the repainted hall with new doorway but brown painted floorboards

the hall door now with leadlights and repainted, but still with painted floorboards
 So I hired a drum sander and an edge sander for the weekend.  It ended up costing about $275 including the sandpaper.  I used much less sandpaper than I thought I would, considering that I had to strip off paint in the hallway.  This picture shows the process.  I also stripped off the corner of the main bedroom because the long term plan is to turn that into an ensuite with wooden floor (the rest of the room will be carpeted) so it was sensible to strip it at the same time.
In total I used five sheets for the drum sander - 2 coarse, 2 medium, 1 fine, and about 12 for the edge sander - this for the equivalent of about two large rooms.
in the process of sanding

with the drum sander in the laundry
 Here's the hallway stripped and unvarnished.  I had to use a detail sander for the corners (fortunately we had one).

stripped floorboards with no varnish

matai floorboards now with varnish

facing the other way
So doesn't it look nice.  Shame about the collateral damage...
I managed to destroy two extension cables by running over them with the drum sander (difficult to avoid when the machine drives itself).  Fortunately I didn't get a shock.
I also stupidly managed to cut through the PVC pipe connecting one of the heaters with the edge sander (in the UK those pipes are made of copper so I wouldn't have been able to cut through it, but here in nz, flimsy old pvc).  Water spurted out everywhere and the central heating stopped, obviously.  Fortunately it was a quick fix and we managed to get the plumber in on Monday... but all in all my DIY efforts may not have saved us that much money!!!
Plus I have backache from all the sanding...

The hallway looks good - the sanding and varnishing has really lifted it and made it look really welcoming finally but I can see the flaws, (not to mention the collateral damage) - particularly a few places where the drum sander rested for a fraction too long in one place, despite me knowing not to do that.  It is also not as smooth as the kitchen professional sanding job, which could have been the water-based varnish I used.  Difficult to say.  Anyway, I probably saved about $1000 by doing it myself but there's no doubt that the professionals do a better job, and it remains to be seen how much the plumbing repair will cost....

Sunday, 26 August 2012

Steve and the beanstalk

We've been doing a spot of landscaping recently.  When we moved in our quite small (13m *7m) back garden was mostly concreted.  You can see the extent of it in the photo below.  Low maintenance but not very pretty.
A shot of the garden as it once was, wall to wall concrete
 Back in 2010 we dug up half the concrete, leaving the rest because I think we wanted to wait until we'd finished the big construction work before digging up the rest - plus it was too much for one small skip.

Digging up the first half of the concrete in Dec 2010
 Of course, the glorious day has now arrived where the building work is -ahem- finished.  More on that in future blogs... but the majority of it is done so we were ready to start landscaping in earnest.  We had another smashing Saturday with a cleanfill skip out the front and Sheryl, Paul and Maggie all turning up to help with some destruction.
Sheryl, Steve and Paul vent some aggression
 Actually digging up concrete is quite a quick (but very enjoyable) job, but there's a lot of carrying of concrete and rubble to and from the skip so the extra labour is very welcome.  We also had all the waste from the bricks which came from our destroyed chimneys - quite a pile of mortar from the de-mortared bricks and broken bricks to dispose of as well as concrete.
Maggie the murderer  kills some plants
 Once that was done we set to trying to get rid of some of the plants which are inconveniently located right where our path to the basement and deck stairs will go.  Maggie was getting into it: "Die plant, die" seemed to be quite a successful mantra.
The demon fig
 We pulled up a couple of fuschias which were right under the deck and definitely had to go.  But the fig which used to take up approximately 1/4 of the garden just would not budge.
A typical working party, one working, three watching
The fig was located pretty close to the house and was a really healthy plant reaching 2m in each direction at one point.  Great shame to get rid, especially as the silvereyes really liked the berries, but our garden is too small for such a huge plant, plus it was too close to the house and in danger of undermining the foundations, and the pathway to the basement really needed to go right over where it was located.  Despite the collective efforts of the group we had to concede defeat though - it was just too big.
Our second skip full of cleanfill
This was the satisfying sight on Monday morning - skip full of rubble, broken bricks etc.  Only cost $190 to hire the skip and it is well worth it - imagine trying to take all that to the tip in your car.
I did take all the green waste from the fuschias etc plus the weeding that Sheryl did (she couldn't resist attacking our borders) to the tip and it completely filled the car.  The only spare space was my driver's seat!  Amazing how bulky it is.  The council mulches it all and turns it into compost which they sell back to residents - what a fantastic scheme - they charge you to accept it then sell it back!
At last! Steve chops down his beanstalk. I mean fig.
After a weekend away in Queenstown we had another weekend of landscaping.  We bought an axe specially to chop back the fig and after a couple of hours finally got it free.  Here is a shot of Steve with his trophy.


Next the plan is to extend the brick path round the back of the house to the basement door and deck stairs.  We've marked it out and once the ground is levelled out (another big job) that will be our weekend job for the next few months.  Meanwhile we face a rather muddy walk to get to the basement.  

Sunday, 10 June 2012

A whiter shade of pale

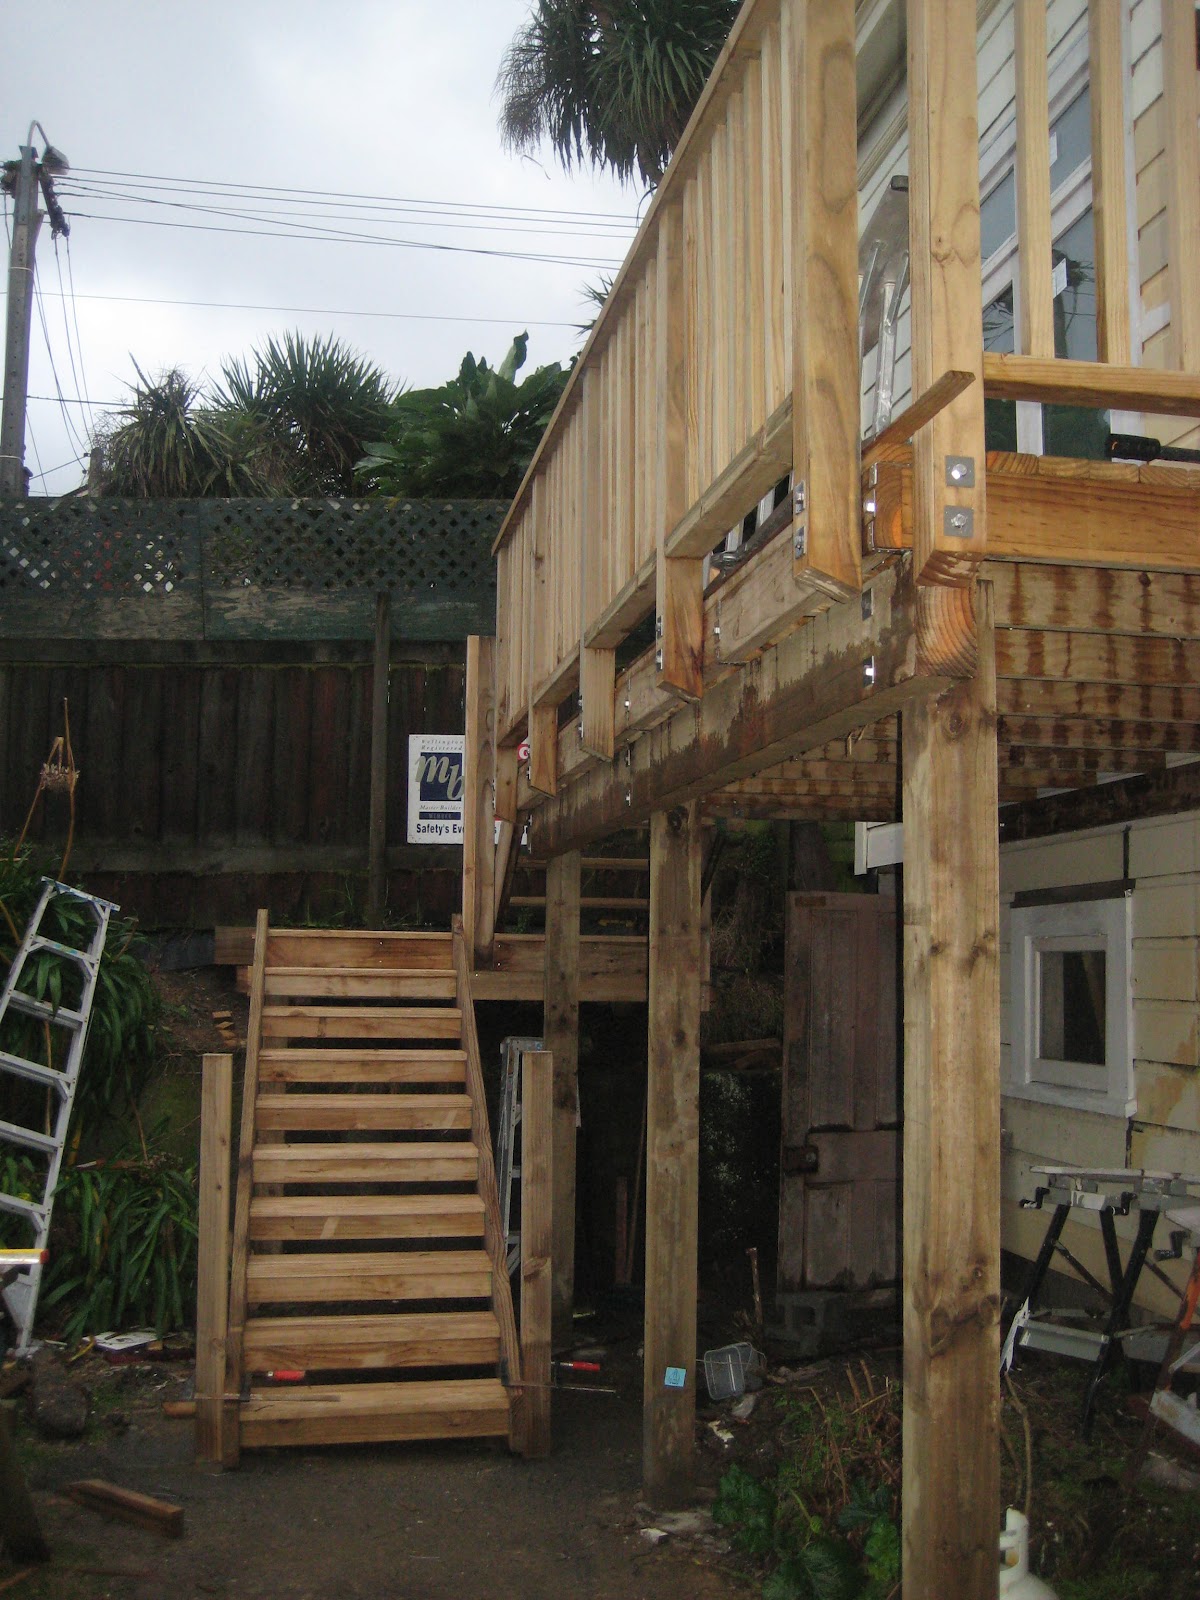
Well I think these deck stairs are starting to look really good, what do you think?


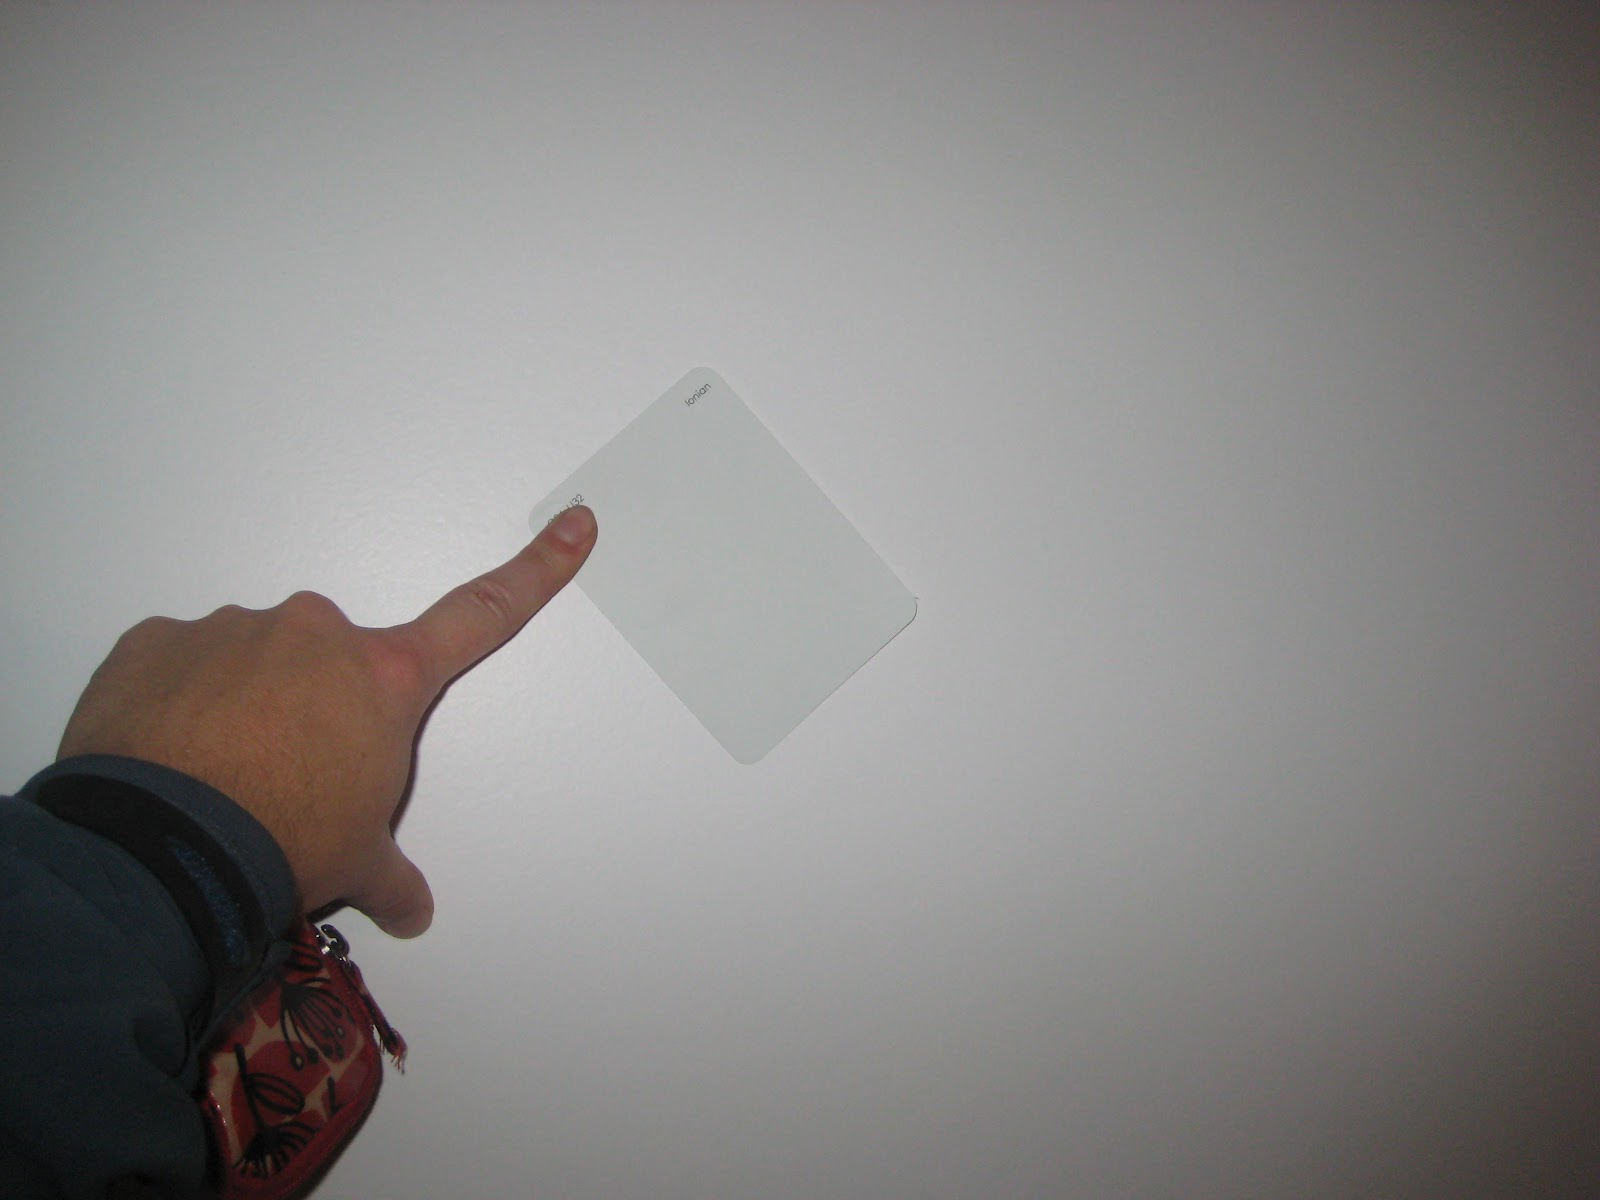
We take pride in our colour choices. We agonise for days about different shades. We must have all the Resene paint colour swatches. So we thought a nice off-white with a hint of green would go nicely with the red kitchen units. Jo liked the fact it was called Ionian, like some Greek god of kitchens. So when we asked when they would be doing our final coat of Ionian only to be told the white walls were in fact Ionian, we were a bit confused. It didn't look like the Ionian colour we had chosen. So, after we were blamed for choosing a niche paint colour, which seems a bit unfair, it turns out the paint mixer has done this before and not quite matched the colour very well (or even close which surely means they have failed as a paint mixer). So we are going to get the kitchen in and then see if we want to get the proper colour painted. 

The Ionian colour card against the wall apparently painted in Ionian. If only the painter had done this kind of comparison before he painted 128 square meters of it. 

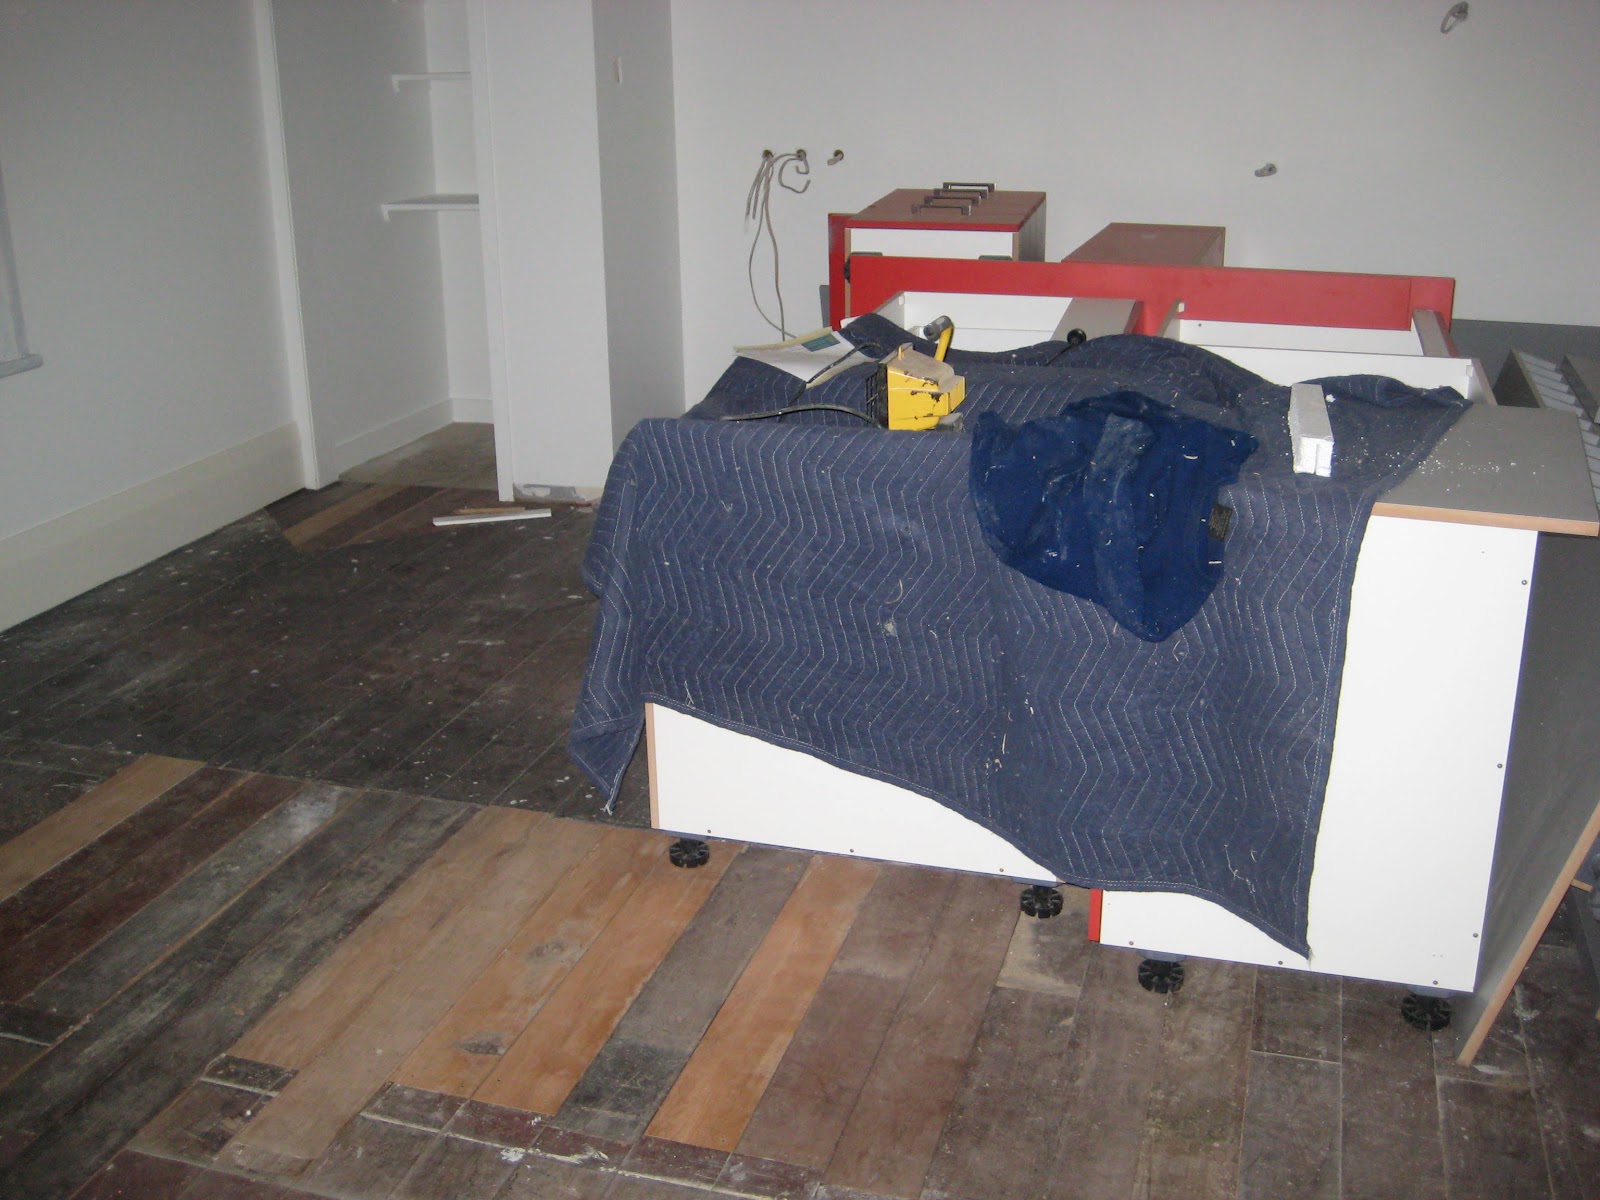
We had planned to tile the area under the kitchen and island, and then leave the rest of the room as floorboards. But we decided not to because it would create a lip between the tiles and floorboards which might be annoying when moving the island stools out or trying to place the dining table. We have instead decided to go with the existing floorboards so that there is one level floor throughout the room.  

Another insight into the history of the house.  This is before our time - the cut out section is where stairs down to the basement used to go. The steps are still in the basement. This section, and the triangular section in the top left, now need to be replaced to blend it in with the surrounding floorboards. 


The work in progress to replace the cut out section. 


Spot the kitchen. Despite the fact that we had made the decision to not tile the floor which meant they couldn't put the kitchen in yet, Goldmark insisted on bringing in the kitchen and all our kitchen appliances which have now filled up our second bedroom. 
Central heating update: hopefully it will be turned on tomorrow. 

Mouse update: mice not dead despite putting down loads of poison - there's too much other food for them to eat. They are now scrabbling around the walls in the middle of the night. 

Saturday, 19 May 2012

The lowest of the low

We hit the nadir this week.  At least I hope it's the nadir, or we are in trouble.  It's mainly to do with the never-ending clutter and inability to move freely.  Just when you think we've got all the crap the house can handle, the builder brings in some gib or something to clutter up the hall some more.  Also, it's very frustrating that not one single aspect of this project has been finished.  And therefore we still have the basement, garden, kitchen, dining room, hall, laundry, and front bedroom  (to a greater or lesser degree) out of action.  The only untouched room is the bathroom.  But even that suffers plastery footprints and lots of dust and needs constant cleaning.

The valuer came in this week - we await his verdict with baited breath...

Progress this week centred around the walls of the main kitchen/diner.  The gib is starting to go up and the electrician has been in.  We now have no lights in the room as they've gibbed over the ceiling.


New window to go in to the left - it's the horrible one out of the kitchen but will  be all done up and double glazed and will match the blue one to the right
I noticed that the builders have sourced some extra tall gib - normally it comes in 2.4m long sheets, but our ceilings are 3.6m and it goes right up to the ceiling.

The electrician came in and started putting the wiring in.  Having counted the number of plugs currently in use behind our telly - 11 (Modem * 2, digibox, TV, VCR, DVD, Xbox, Playstation, Amp, CD player, PC) - we asked for that many sockets in the new TV corner but were told it would be inordinately expensive as a new RCD (residual current device) would be required.  So we had to settle for 6.
extra tall gib - 3.6m with wiring - only 3 double sockets, we wanted  6


The builders' home made scaffold for gibbing the ceiling.
builders don't hire scaffold, they build it!
The deck looks good, but still needs its stairs

the nearly finished deck
 I wish they'd just get on and fill in the trench already.  Don't know what they're waiting for now but it makes me nervous, the house next door is not supported by much with the trench like this.

The nearly finished retaining wall complete with drain
 Pantry is getting there.  I think it will be really good eventually...

half gibbed pantry plus wiring
 Day to day life in the hall...

just when you think the house couldn't possibly get any more crowded... the radiators arrive (behind box at left)

oh and then the gib arrives too
Sunday has been sunny so I thought I'd work outside.  As we have so many bricks I am working on edging the house.  Apparently the building code says earth shouldn't touch weatherboards so I am working my way along the front of the house digging down to the bottom of the weatherboards and then putting a brick edge in and leaving a gap so the boards can breathe, or whatever they do.


my sunday afternoon project.  Original front of house with grass hard up against weatherboards

 Steve says this project of mine is a waste of time, but it's good to keep busy and not have to look at all the clutter inside for a while.  And it will make mowing the lawn much easier.

New border to house, bricks and a gap to the base of the weatherboards

Steve contemplates the devastation.  At least it is a sunny day
The washing up area.  Sink is too low and there's no draining board.  And the cold tap doesn't work.  And if you're not careful you hit your head on the shelf above.  But apart from that, it's fine.

To finish on a positive note, the leadlights are looking great now we have winter sun on them.


And finally.  Someone is really enjoying our building work.  Our mice are back and loving the fact that there is food everywhere.  We hear them scuttling around behind the boxes of food conveniently left on the floor for them. Enjoy it while you can, mice!

Sunday, 6 May 2012

And the walls came tumbling down.


Last Sunday night we bade farewell to our kitchen and moved all of the stuff out of it. We now eat our meals in the living room where we have put the kitchen table, microwave, toaster and the George Foreman grill. Funnily enough the living room is now bit like the living area we are trying to create in the kitchen, except there's no oven, fridge or sink. The fridge is in the hall. And the rest of the kitchen is in the front bedroom, along with our bikes which are still living in the house because the basement is out of action. So we have a few rooms full of stuff, but have managed to keep our bedroom free of any of it. It is our haven.


Hasta la vista, kitchen


Another joyful discovery - the sink held up with a bottle and piece of wood.


On Monday the kitchen units are all unfixed from the walls. Apparently the sink dropped out as soon as it was moved.


We talked about selling the kitchen units on trademe, then we came to our senses.

On Tuesday we came home and went into meltdown as the kitchen wall and ceiling had been removed!!! The kitchen and dining room were now one space. The false ceiling hid a wooden ceiling of many different shades (it is very dark in place, possibly damaged by fire?), and a bit of old wall paper. We had electrical wires hanging down all over the place.


The ceiling and kitchen wall are removed. It was like Christmas come early.

Where the wall was, as seen from the ex-kitchen
Where the wall was, as seen from the ex-dining room


David Hasselhof singing about the day the wall came down


Not a place for small children - bare wires on this hanging plug socket.


The oven still outstaying its welcome.
The other main focus this week was the deck. It was attached to the house and the framework for the floor was laid. It has about 100 bolts in it according to Phil, which is quite a lot but the council insist on these things. The west wing wall had concrete poured into it, and all that is needed for that now is timber for the top and the trench filled in.


The deck has 100 big bolts in it so that we can have hordes of people dancing on it

Unfortunately it has been cold in Wellington this week and with the various holes and missing gib on walls, the house has been FREEZING. At the end of the week Phil put some insulation in the draughtiest bits, as he had noticed it had been a bit chilly when he was standing by a big hole making his tea.